Foundation slabs, footings, and structural concrete work for new construction and additions in Los Angeles. Built on thorough site evaluation, proper formwork, and coordination with engineering plans where required.
Foundation concrete is structural concrete. Unlike flatwork such as driveways and patios, foundation work directly supports the weight of the structure above it. This means the specifications — depth, thickness, reinforcement, and concrete mix — are not discretionary. They are determined by approved engineering plans, site conditions, soil characteristics, and applicable building requirements.
In Los Angeles, foundation projects range from residential additions and accessory structures to commercial buildings and multi-unit developments. Each project presents different soil conditions, load requirements, and regulatory expectations. Some areas of Los Angeles have expansive clay soils that affect foundation design. Hillside properties may require specific footing configurations that differ from flat-lot construction.
Foundation work is one of the most critical elements of any building project. As part of our professional concrete solutions in Los Angeles, we coordinate with structural plans, handle site preparation, and execute the concrete placement to meet project-specific requirements.
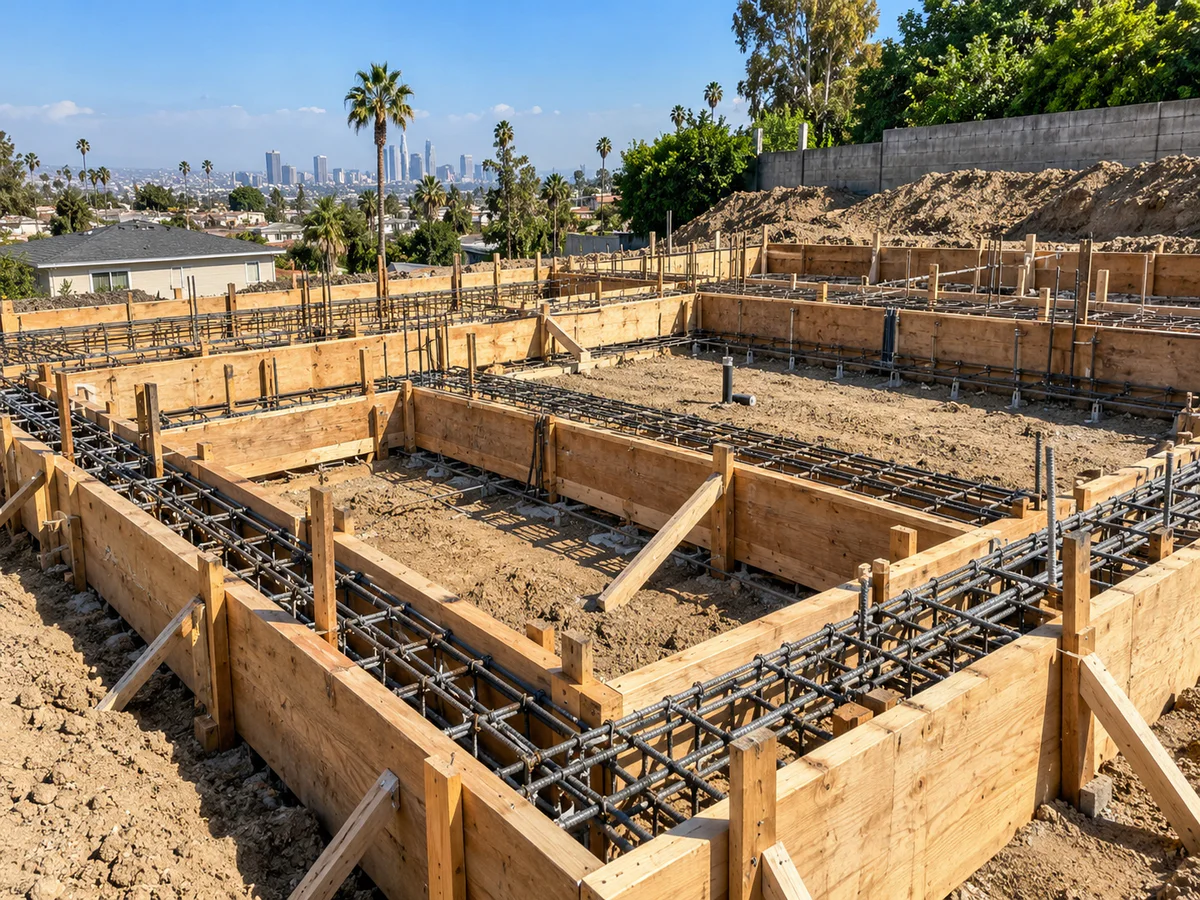
Foundation projects involve multiple coordinated phases. The specific scope depends on the structure type, approved plans, and site conditions.
The building site is evaluated for soil conditions, slope, access, and drainage. Excavation establishes the foundation depth and footprint according to approved plans.
Forms are built to define the foundation dimensions, footing widths, and slab thickness. Accurate formwork ensures the concrete meets the planned specifications and aligns with structural requirements.
Rebar and other reinforcement are placed according to approved plans. The type, size, and spacing of reinforcement depend on structural requirements, load expectations, and soil conditions at the specific site.
Concrete is placed, consolidated, and finished to the required elevation. Foundation pours must be coordinated carefully — timing, access, pump requirements, and volume all affect the quality of the placement.
Foundation concrete requires proper curing to reach its specified strength. Inspections by the applicable jurisdiction may be required at various stages — before, during, and after concrete placement.
Where engineering is required, project-specific requirements depend on approved plans, site conditions, applicable code, and qualified professional evaluation. We coordinate with engineers and inspectors as needed.
Foundation performance depends directly on the soil beneath it. In Los Angeles, soil conditions vary significantly across different neighborhoods and property types. Some areas have stable, well-draining soil. Others sit on expansive clay that swells when wet and contracts during dry periods — creating movement that can stress and crack foundation concrete.
Hillside properties face additional challenges. Slope stability, retaining requirements, and drainage management all influence foundation design. Properties near hillsides or in areas with documented soil issues may require geotechnical evaluation before foundation work can proceed.
The foundation must be designed and constructed for the specific conditions at the project site — not based on generic assumptions. Where engineering is required, the design accounts for soil bearing capacity, expected loads, seismic considerations where applicable, and drainage management. Related concrete work such as slab installation may be part of the broader foundation scope.
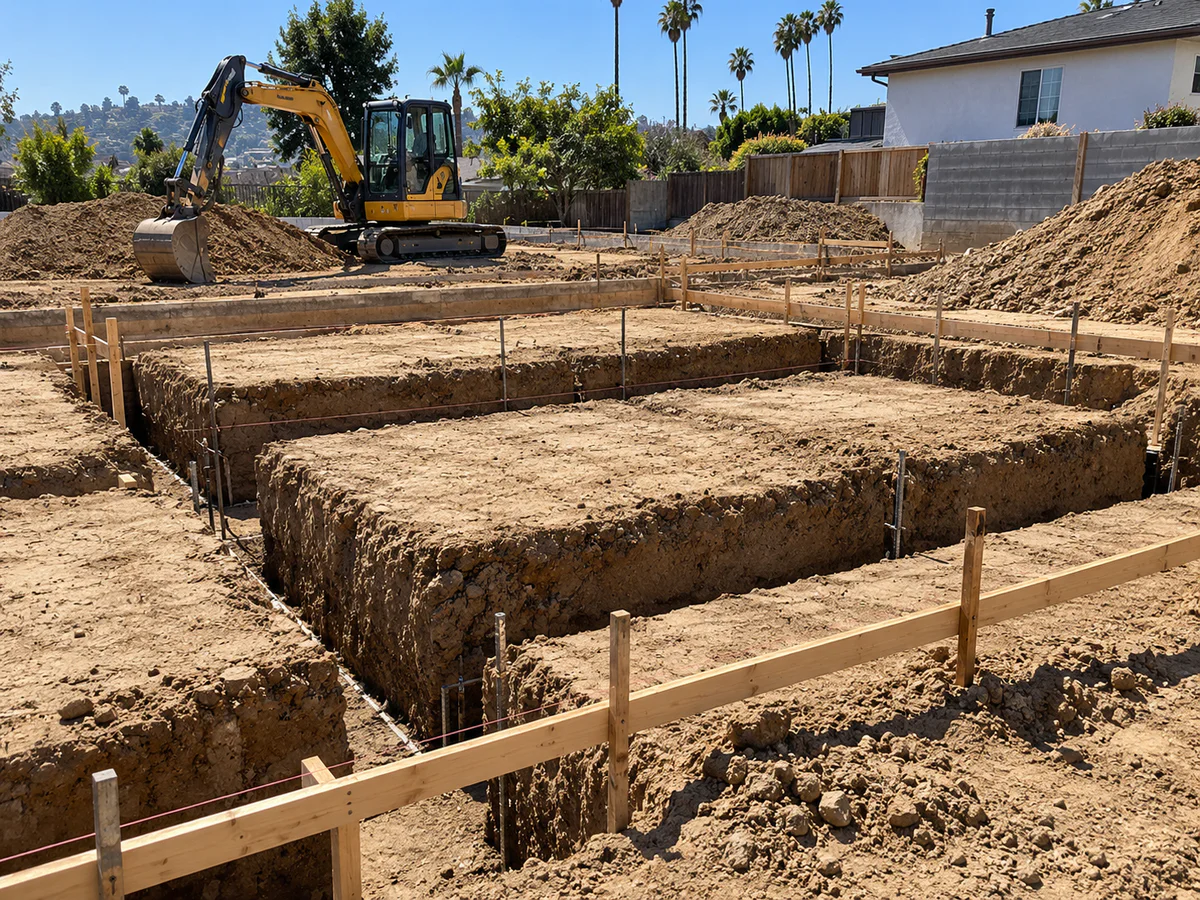
Foundation projects follow a structured sequence coordinated with engineering plans, inspections, and site-specific requirements.
Review approved plans, confirm specifications, coordinate with engineers, and establish the construction schedule.
Excavate to the specified depth, evaluate soil conditions, and prepare the subgrade for formwork and reinforcement.
Build formwork to plan dimensions, place reinforcement per structural specifications, and prepare for inspection.
Place concrete, consolidate, finish to required elevation, and protect during the curing period.
Engineering is typically required when the foundation supports a habitable structure, when site conditions involve slopes or challenging soil, or when the scope falls under building code requirements that mandate structural plans and inspections. Requirements vary by jurisdiction and project type.
The soil beneath the foundation must support the weight of the structure. Expansive clay, poorly compacted fill, and unstable soil can cause settlement, cracking, and structural movement if not properly evaluated and addressed during the design and construction process.
Preparation includes excavation to the specified depth, evaluation and conditioning of the subgrade, placement of base material where specified, construction of formwork, and installation of reinforcement per approved plans. Each step is coordinated with the structural and engineering requirements of the specific project.
No. Reinforcement type, size, spacing, and placement depend on the structural design, intended loads, soil conditions, and applicable building requirements. A small accessory structure may have different reinforcement requirements than a residential home or a multi-story commercial building.
Most foundation work for habitable structures requires permits through the Los Angeles Department of Building and Safety or the applicable jurisdiction. Permit requirements depend on the scope, structural involvement, and project location. Inspections are typically required at various stages of construction.
Whether you need a foundation for new construction, an addition, or an accessory structure — contact our team to discuss your project requirements and site conditions.